Coastal utility for temporary sites
Portable Restrooms for Events and Festivals
Guests remember whether an event felt easy to navigate. Restrooms should be visible, reachable, and placed so lines do not interfere with food, performances, entrances, or emergency routes. Long Beach’s public event parks vary in size and setup, so an effective plan starts with the event map rather than a generic package.
Request a portable restroom planCall (562) 573-1625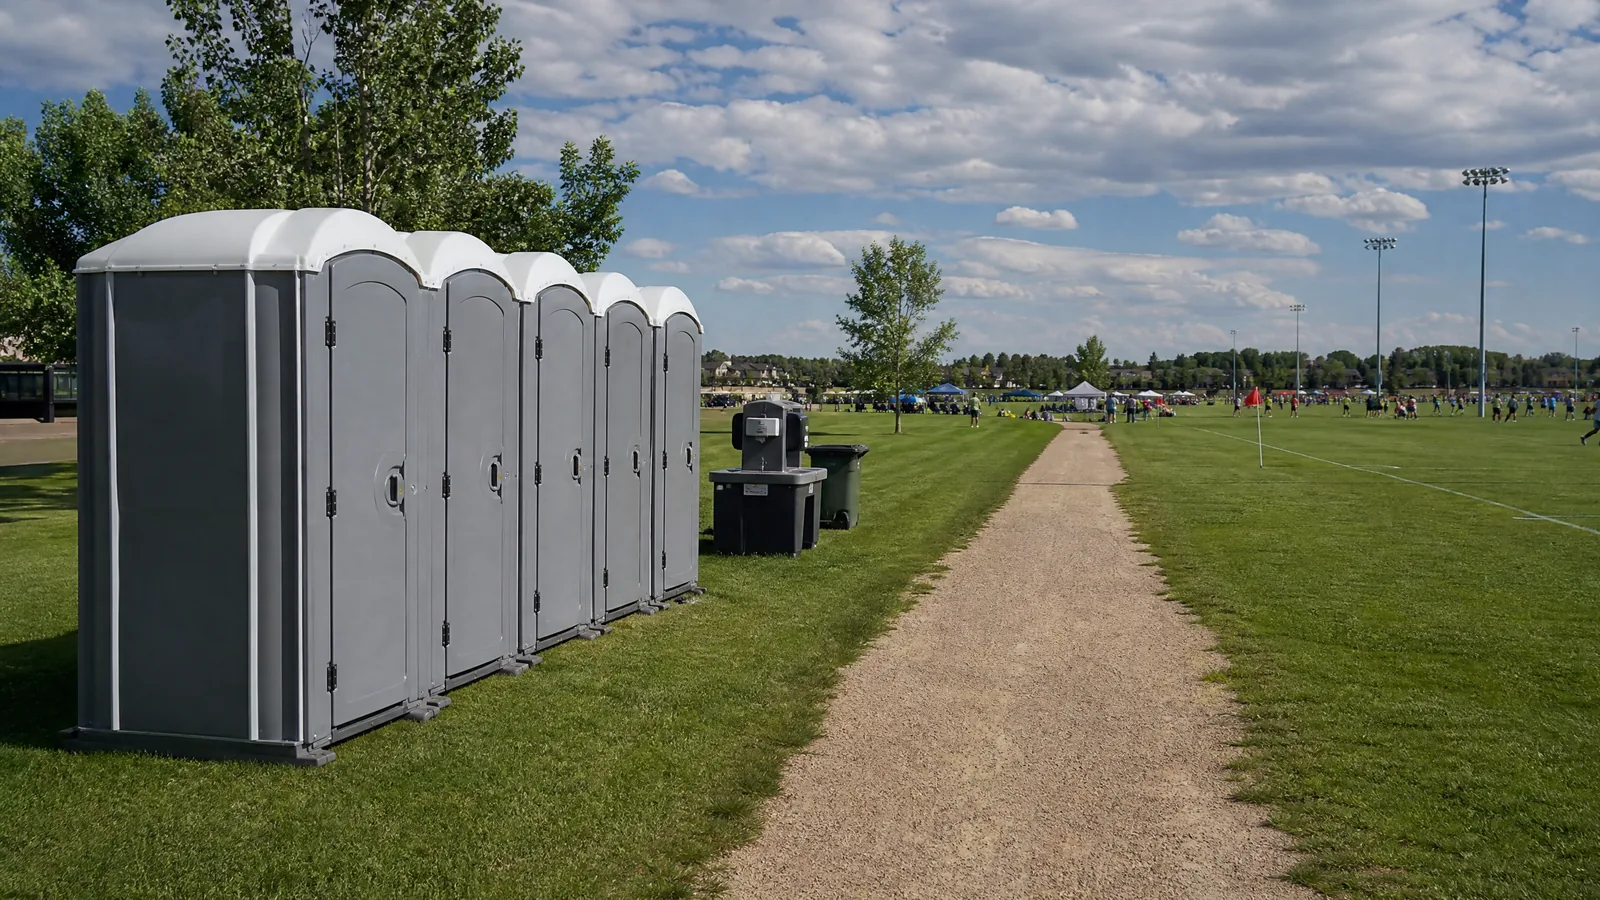
Plan the setting, not just the unit
Guests remember whether an event felt easy to navigate. Restrooms should be visible, reachable, and placed so lines do not interfere with food, performances, entrances, or emergency routes. Long Beach’s public event parks vary in size and setup, so an effective plan starts with the event map rather than a generic package.
Map the guest experience
Mark entrances, stages, seating, bars or food trucks, children’s areas, quiet zones, and the route from parking or transit. Place units where guests can find them from more than one activity area, while keeping them out of the main photo and dining sightlines.
Plan for the full guest mix
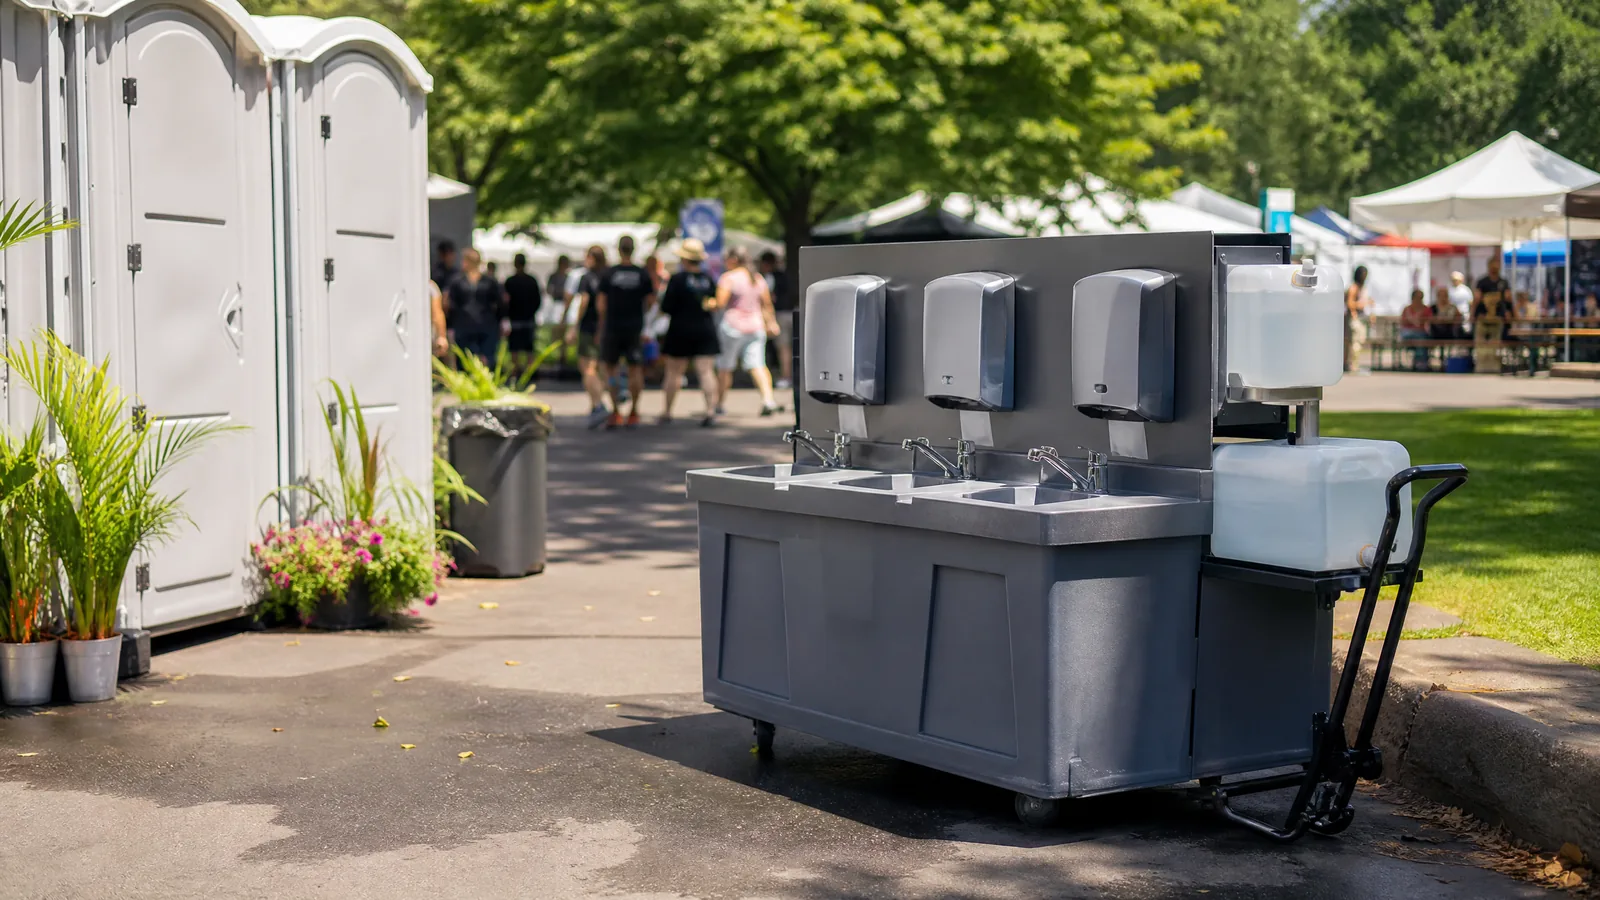
Attendance is only one input. Duration, food and beverage service, weather exposure, age mix, and the availability of permanent restrooms can all change demand. Include an accessible option when the guest population or venue plan calls for it; a handwashing station is especially useful near food service.
Coordinate with the venue
Ask about load-in windows, prohibited placement areas, underground or overhead conditions, surface protection, event permits, and who can approve the final location. A venue map may distinguish public paths from back-of-house areas.
Useful details make the conversation clearer
Share the site address, intended use, date or project duration, estimated users, access conditions, surface, preferred placement, existing restrooms, and any accessible or handwashing needs.